
INDOOR LED DISPLAY PLANNING GUIDE
Front-Service vs Rear-Service Indoor LED Displays
The choice between front-service vs rear-service indoor LED displays should follow the building access plan and the maintenance workflow. Front service is usually the practical direction when the display sits against a finished wall and no usable space exists behind it. Rear service is appropriate when the design provides a safe, permanent access area behind the screen. Neither approach is automatically better; the correct choice is the one the project can install, access, and maintain without relying on an unrealistic space assumption.
Buyers should decide the service direction before the wall build-up, support structure, surrounding finishes, power routes, and signal routes are finalized. A late decision can create conflicts between the display supplier, architect, contractor, integrator, and facility team.
What do front service and rear service mean?
A front-service arrangement is planned so maintenance access occurs from the visible face of the indoor LED video wall. A rear-service arrangement is planned around access from behind the display. These descriptions identify the service side; they do not by themselves define the entire cabinet, support, power, control, or installation solution.
When reviewing indoor LED display options, tell the supplier which side will remain accessible after construction is complete. If the answer is uncertain, provide drawings and ask for the access assumptions to be shown in the proposal.
Front service in a finished interior
Front service can suit a display integrated into a wall where a rear corridor would consume valuable room area or conflict with another space. The project team still needs to confirm how service work will be performed from the room, what area in front of the screen can be kept clear, and how surrounding finishes affect access.
Rear service with a dedicated access zone
Rear service can suit a project that intentionally provides a technical space behind the display. That space must be more than an unmeasured void. Drawings should show how personnel enter it, where structure and cabling sit, which areas remain reachable, and whether the access route stays available after handover.
Front-service vs rear-service comparison table
| Decision area | Front-service planning | Rear-service planning |
|---|---|---|
| Required access | Working access is planned from the audience side | A permanent access route is planned behind the screen |
| Wall coordination | Useful when no service corridor is available behind the display | Requires a defined rear zone within the architectural layout |
| Maintenance workflow | The room in front of the display must support service activity | The rear area must support safe movement and component access |
| Surrounding finishes | Front openings and finish interfaces must preserve access | Rear structure and cable routing must avoid blocking access |
| Project documentation | Front access method and room restrictions should be recorded | Rear clearances, entry route, and obstructions should be recorded |
| Best comparison question | Can every required service task be completed from the front? | Will usable rear access remain available for the life of the installation? |
The table is a starting point, not a product selection by itself. Ask the supplier and installer to review the actual elevation, section, room plan, and access route before the project team approves either direction.
How building layout should drive the decision
Indoor LED wall planning should include both a front elevation and a section through the wall. The elevation shows visible dimensions and surrounding finishes. The section shows the structure, display depth, wall build-up, access side, and nearby building elements. A floor plan then connects the display to doors, corridors, seating, control positions, and circulation.
Mark every fixed condition: columns, beams, ventilation paths, doors, millwork, acoustic treatment, cameras, loudspeakers, lighting, power locations, and signal pathways. Also show the equipment route from the loading point to the final room. A service direction that looks reasonable on an isolated product drawing may fail when placed inside the real building.
Questions for a front-service layout
- Can the room provide working space directly in front of the display?
- Will seating, counters, stages, or fixed furniture restrict access?
- Can surrounding trim and finishes remain removable where needed?
- Who controls the room during planned maintenance?
- Does the installation sequence preserve the intended front access?
Questions for a rear-service layout
- How does a technician enter the rear access area?
- Is the path continuous, or do structure and cables divide it?
- Will other trades place equipment in the same space?
- Can the rear area remain available after construction and handover?
- Who is responsible for lighting, access control, and safe working conditions?
Compare the maintenance workflow, not only the cabinet
The service side should match the facility team’s real operating conditions. Identify who performs routine inspection, who responds to a display issue, what room restrictions apply, and how access is authorized. A boardroom, reception area, retail interior, and control environment may have different rules for closing the space or working behind the display.
Ask the supplier to describe the planned access sequence in plain language. The response should identify the service side, the surrounding access required, and the project assumptions that must remain true. The buyer can then review that sequence with the installer and facility team.
For meeting and presentation rooms, the corporate and conference LED display applications page provides useful application context. The final access decision still belongs in the project drawings and quotation.
Does service direction affect visual planning?
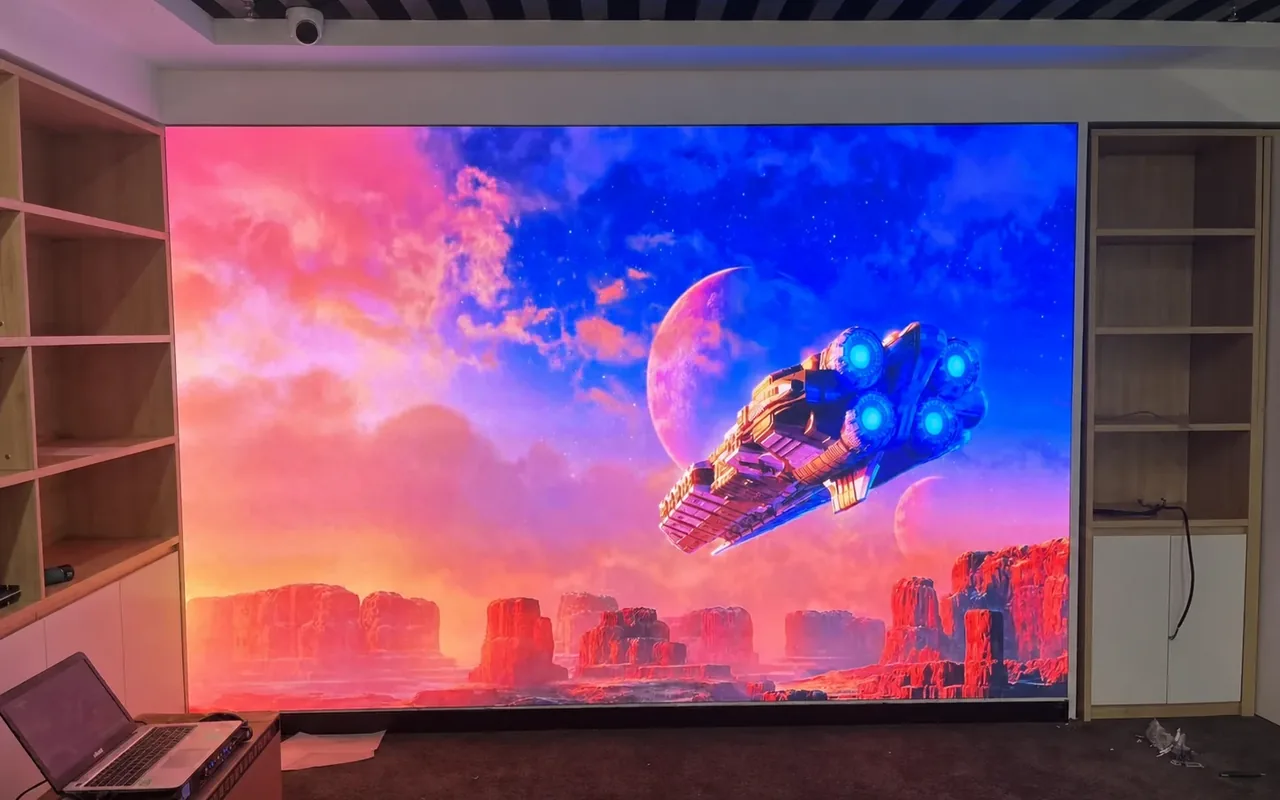
Service direction and visual requirements are separate decisions, but they must fit the same installation. The audience still needs an appropriate visible canvas, viewing relationship, and content layout. The structure and access concept must support that display without allowing architectural decisions to conflict with maintenance.
A fine-pitch LED display request should include the nearest critical viewing position, typical audience zone, usable wall dimensions, and representative content. Those inputs help define the visual requirement. The service side then determines how the project preserves access around the proposed display arrangement.
Do not choose front or rear service merely because one phrase appears more modern or convenient. Ask whether the proposed approach works with the selected room, support concept, installation route, and long-term facility workflow.
Installation and trade coordination
The service decision should appear in the responsibility matrix. Name the party responsible for the support structure, wall preparation, power distribution, signal paths, installation labor, system configuration, surrounding finishes, and final access provisions. If an item is not included in the display supplier’s scope, identify who owns it.
Review the construction sequence. Rear access may be blocked if another trade closes the space too early or uses it for unrelated services. Front access may be compromised if trim, furniture, or architectural panels are installed without the service method in mind. Record hold points so the display and access conditions can be checked before finishes become difficult to change.
Drawings to request before approval
- A dimensioned front elevation showing the visible screen and surrounding finishes.
- A section showing the display, structure, wall build-up, and service side.
- A floor plan showing the access route and nearby fixed elements.
- A responsibility matrix for structure, power, signal, installation, configuration, and finishing.
- A list of supplier assumptions, exclusions, and open project inputs.
Use the same document set when comparing proposals. If suppliers assume different access conditions, their configurations and commercial scopes are not yet aligned.
Quality and quotation questions for suppliers
Shenzhen MVPLED Technology Co., Ltd. develops and manufactures LED display systems in Shenzhen, China. Registered manufacturing evidence covers SMT, module production and aging, cabinet assembly, system configuration, inspection, warehousing, and packing. Buyers can review the published MVP LED quality-control process and connect those stages to the offered project.
Ask how the selected service arrangement is reflected in assembly, configuration, inspection, packing, installation documentation, and project handover. Confirm that the quotation, drawings, and scope list all describe the same access direction.
MOQ, lead time, production capacity, spare parts, and project configuration vary by product and project requirements. Request project-specific statements for those items instead of assuming one standard answer. MVP LED’s standard warranty baseline is two years; final coverage is defined by the signed quotation and contract.
Procurement checklist
- Has the service side been confirmed on architectural drawings?
- Is the required access space measurable and permanent?
- Can the equipment reach the room and final installation position?
- Are structure, power, signal, control, and finishing responsibilities assigned?
- Does the maintenance sequence work for the facility team?
- Do the quotation and drawings use the same access assumption?
- Are project-dependent commercial items stated for this order?
- Is final warranty coverage recorded in the signed documents?
Frequently Asked Questions
Is front service always better for an indoor LED video wall?
No. Front service is useful when the project cannot provide practical rear access, but the room must still support maintenance from the display face. The correct approach follows the building and operating plan.
When should buyers consider rear service?
Consider rear service when the project intentionally provides a permanent, reachable technical area behind the display. Confirm the entry route, working area, structure, cables, and long-term control of that space.
Can service direction be decided after the wall is built?
That creates avoidable risk. Decide and document the intended access side before structure, power, signal routes, and surrounding finishes are finalized.
What should be included in the request for quotation?
Provide the room plan, elevation, wall section, viewing positions, content examples, access route, structural conditions, responsibility matrix, delivery location, and requested schedule. Ask suppliers to list assumptions and exclusions.
Choose the service direction from the project drawings
Front-service vs rear-service indoor LED displays is ultimately a space-and-workflow decision. Confirm the side that remains genuinely accessible, coordinate it with the complete installation, and require the proposal to document every related assumption.
For a project-specific review, send MVP LED your project drawings, including the wall elevation, section, room plan, intended service side, viewing positions, and responsibility matrix.
Article Review and Sources
Author: MVP LED Editorial Team, LED Display Product and Application Content
Reviewed by: TOM, Product Manager
Review date: August 5, 2026
Approved MVP LED sources: Indoor LED Display, Quality Control, and Warranty and Services. Company identity and project-variable records are retained in the editorial source log.