
LED FLOOR DISPLAY BUYER GUIDE
How to Plan an LED Floor Display for a Commercial Space
Plan an LED floor display for a commercial space by starting with visitor movement, display geometry, surrounding floor levels, structural and installation responsibility, service access, content workflow, operating controls, and the project information needed for quotation.
This buyer guide connects LED floor tile display, load-bearing LED floor, and interactive LED floor to drawings, responsibilities, supplier questions, and a comparable quotation scope. It uses no universal project price, unverified certification claim, customer result, or unsupported delivery promise.
Decision framework
| Review area | Buyer input | Expected output |
|---|---|---|
| Visitor journey | Map entrances, exits, queues, circulation, dwell areas, and the points where visitors first see the floor. | A traffic plan with protected display boundaries |
| Display geometry | Define the floor area, outline, orientation, transitions, surrounding finishes, and any connected wall or stair surfaces. | A measured plan and section |
| Structure and levels | Identify the responsible party for reviewing support, finished floor levels, transitions, and site conditions. | A construction interface drawing |
| Installation and access | Show delivery routes, working zones, module or cabinet handling, cable paths, and future service access. | An installation and maintenance route |
| Content relationship | Design the canvas around walking direction, viewing angles, dwell time, and the physical shape of the floor. | A content map tied to the final geometry |
| Operating responsibility | Assign who controls playback, changes content, opens the area, reports issues, and coordinates service. | An operating responsibility matrix |
Use the framework with the published LED floor display systems, then replace general assumptions with the measured conditions and responsibilities of the actual project.
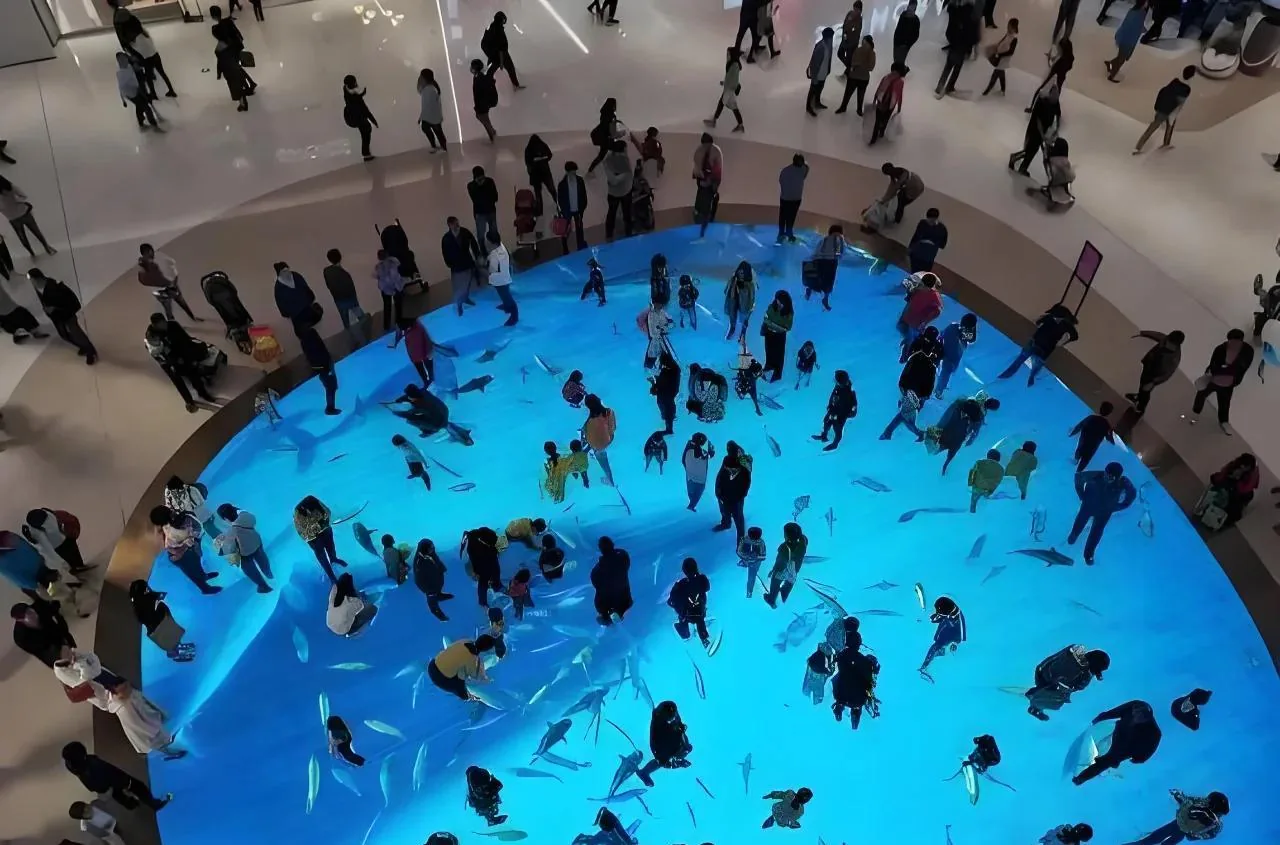
1. Visitor journey
Map entrances, exits, queues, circulation, dwell areas, and the points where visitors first see the floor. Treat it as a coordinated project input because decisions in this area can affect installation, operation, service, documentation, or commercial scope.
Do not accept a generic note as the complete response. Request A traffic plan with protected display boundaries, connect it to the current revision, and assign ownership for unresolved work.
2. Display geometry
Define the floor area, outline, orientation, transitions, surrounding finishes, and any connected wall or stair surfaces. Buyers should provide the available evidence early and distinguish measured conditions from concepts that are still being developed.
A useful supplier response includes A measured plan and section, records its assumptions, and explains how the proposed system fits the actual site or workflow.
Evidence to attach
- Current measured drawings and revision dates
- Photographs or diagrams that show the relevant site or workflow
- Named owners for buyer, supplier, venue, contractor, or operator decisions
- Open questions that could change the proposed scope
3. Structure and levels
Identify the responsible party for reviewing support, finished floor levels, transitions, and site conditions. Review this point with the people who will install, operate, service, or coordinate the display rather than leaving it to a late purchasing discussion.
The quotation should return A construction interface drawing, name buyer-supplied work, and separate confirmed scope from information that remains project-dependent.
4. Installation and access
Show delivery routes, working zones, module or cabinet handling, cable paths, and future service access. Put this information in the same drawing or schedule used by every bidder so the proposals begin from one project basis.
The main risk is an unstated boundary or assumption. Ask the responsible party to return An installation and maintenance route, identify open inputs, and state which later change would require another review.
5. Content relationship
Design the canvas around walking direction, viewing angles, dwell time, and the physical shape of the floor. Treat it as a coordinated project input because decisions in this area can affect installation, operation, service, documentation, or commercial scope.
Do not accept a generic note as the complete response. Request A content map tied to the final geometry, connect it to the current revision, and assign ownership for unresolved work.
How to compare responses
Place each bidder’s inclusion, exclusion, assumption, responsibility, and requested input in one comparison sheet. Compare the complete project boundary before comparing totals.
6. Operating responsibility
Assign who controls playback, changes content, opens the area, reports issues, and coordinates service. Buyers should provide the available evidence early and distinguish measured conditions from concepts that are still being developed.
A useful supplier response includes An operating responsibility matrix, records its assumptions, and explains how the proposed system fits the actual site or workflow.
7. Public-area coordination
Plan barriers, cleaning, adjacent tenant activity, events, and changes to nearby furniture or signage. Review this point with the people who will install, operate, service, or coordinate the display rather than leaving it to a late purchasing discussion.
The quotation should return A facility coordination checklist, name buyer-supplied work, and separate confirmed scope from information that remains project-dependent.
8. Quotation package
Send drawings, photographs, use case, traffic assumptions, content needs, access, responsibilities, and requested scope. Put this information in the same drawing or schedule used by every bidder so the proposals begin from one project basis.
The main risk is an unstated boundary or assumption. Ask the responsible party to return A project-specific supplier response, identify open inputs, and state which later change would require another review.
Buyer checklist before supplier comparison
- How do visitors enter, cross, and leave the display area?
- Which dimensions and floor levels are confirmed?
- Who reviews structure and transitions?
- Can installers and technicians reach the required zones?
- Does the content canvas match the walking direction?
- Who operates and maintains the display?
- Which public-area changes could obstruct the plan?
- Does every bidder use the same project drawings?
Evidence package for the next decision
Before approving LED floor display, collect one review package rather than distributing important information across unrelated emails. The package should identify the current drawing revision, measured conditions, the decision owner for each interface, supplier assumptions, buyer-supplied work, and questions that remain unresolved.
- A traffic plan with protected display boundaries
- A measured plan and section
- A construction interface drawing
- An installation and maintenance route
Give the package a revision date and keep prior versions in the project record. When geometry, site conditions, access, content, control, installation, or responsibilities change, ask the affected parties to review the same evidence again. This keeps the technical response, commercial scope, and handover documents aligned without presenting an early assumption as a final commitment.
Handover checkpoint
Before the request moves from technical review to quotation, record answers to two topic-specific questions: How do visitors enter, cross, and leave the display area? Which dimensions and floor levels are confirmed? The record should state who supplied each answer, which drawing or photograph supports it, and whether the information is confirmed or still provisional. It should also identify the owner and due date for every unresolved interface.
Use visitor journey and display geometry as named review checkpoints. A supplier response should reference the same inputs and explain any exclusion or assumption that changes the proposed system. This short handover step helps procurement compare like-for-like scope while giving engineering, operations, and installation teams a traceable basis for the next approval.
For related application context, review interactive LED floor planning. Keep the final decision tied to the documented site, audience, operating workflow, and responsibility matrix.
Manufacturing, project variables, and commercial records
Shenzhen MVPLED Technology Co., Ltd. develops and manufactures LED display systems in Shenzhen, China. Approved manufacturing evidence covers SMT, module production and aging, cabinet assembly, system configuration, inspection, warehousing, and packing.
Use the MVP LED quality-control process to prepare project-specific questions about drawings, inspection, configuration references, packing identification, and handover records.
MOQ, lead time, production capacity, spare parts, and project configuration vary by product and project requirements. Confirm them in the project quotation. The standard warranty baseline is two years; final coverage is defined by the signed quotation and contract.
Frequently Asked Questions
Should the screen shape follow the room or the content?
Plan them together. The commercial space defines geometry and circulation, while the content team needs a canvas that works with the final outline and viewing directions.
What site drawings are useful?
Provide measured plans and sections showing display boundaries, floor levels, surrounding finishes, access routes, structural interfaces, equipment areas, and nearby circulation.
Who should review the floor structure?
The project must name the appropriately responsible party for site and structural review. The supplier response should identify its required information and interface assumptions.
What belongs in the quotation request?
Include geometry, site conditions, traffic, content, installation, service access, controls, responsibilities, documents, project variables, and commercial scope.
Prepare the project record before quotation
The practical answer to LED floor display comes from a complete project record. Send the current drawings, photographs, operating requirements, responsibility matrix, and open questions before asking suppliers to finalize scope.
For a project-specific review, send MVP LED your project brief. Include the approved title topic, measured site or venue information, intended use, access, content and control needs, and requested commercial response.
Article Review and Sources
Author: MVP LED Editorial Team, LED Display Product and Application Content
Reviewed by: TOM, Product Manager
Review date: August 8, 2026
Approved MVP LED sources: LED floor display systems, MVP LED quality-control process, and Warranty and Services. Company identity and project-variable records are retained in the editorial source log.